
Profile and lead report example
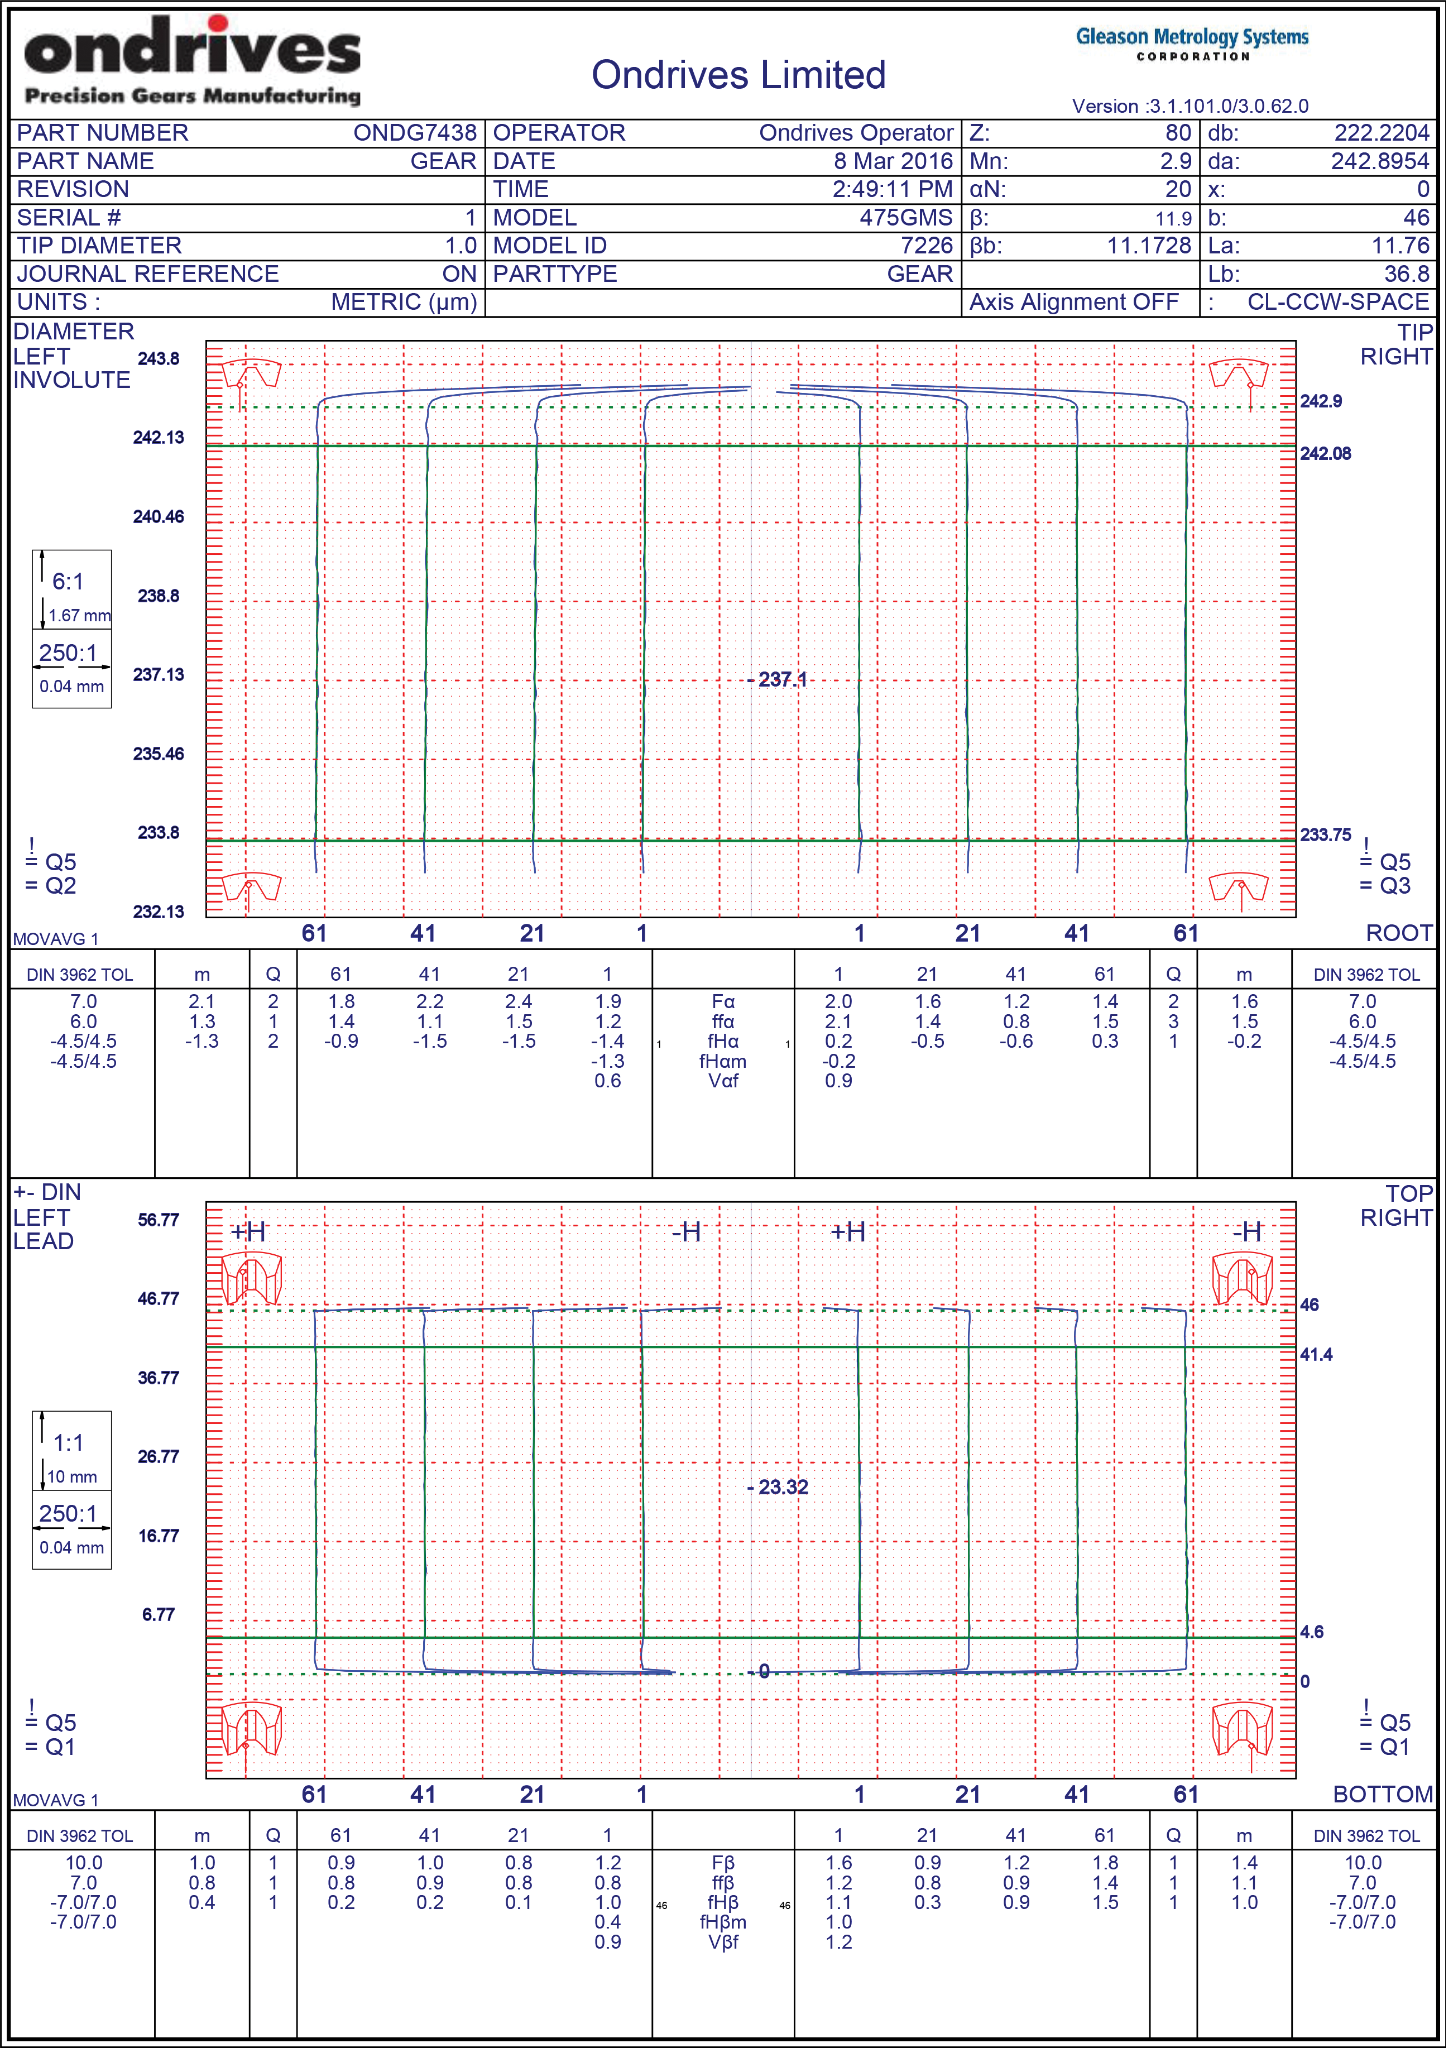 Click to enlarge
Hover the symbols for a quick explanation. Click the report to open a larger inspection-report view.
Use the corrected Ondrives diagrams below to explore profile, lead, pitch, runout, tooth-thickness and microgeometry terminology. Select a diagram to enlarge it, or use the deviation explorer to see how the common profile, lead and pitch quantities are represented.
Profile and lead show LF and RF of the same Gap 1. Profile +/− follows the inspection orientation. Lead defaults to METAL (Standard); select DIN to reverse the RF lead sign orientation.
Click to enlargeHover the symbols for a quick explanation. Click the report to open a larger inspection-report view.
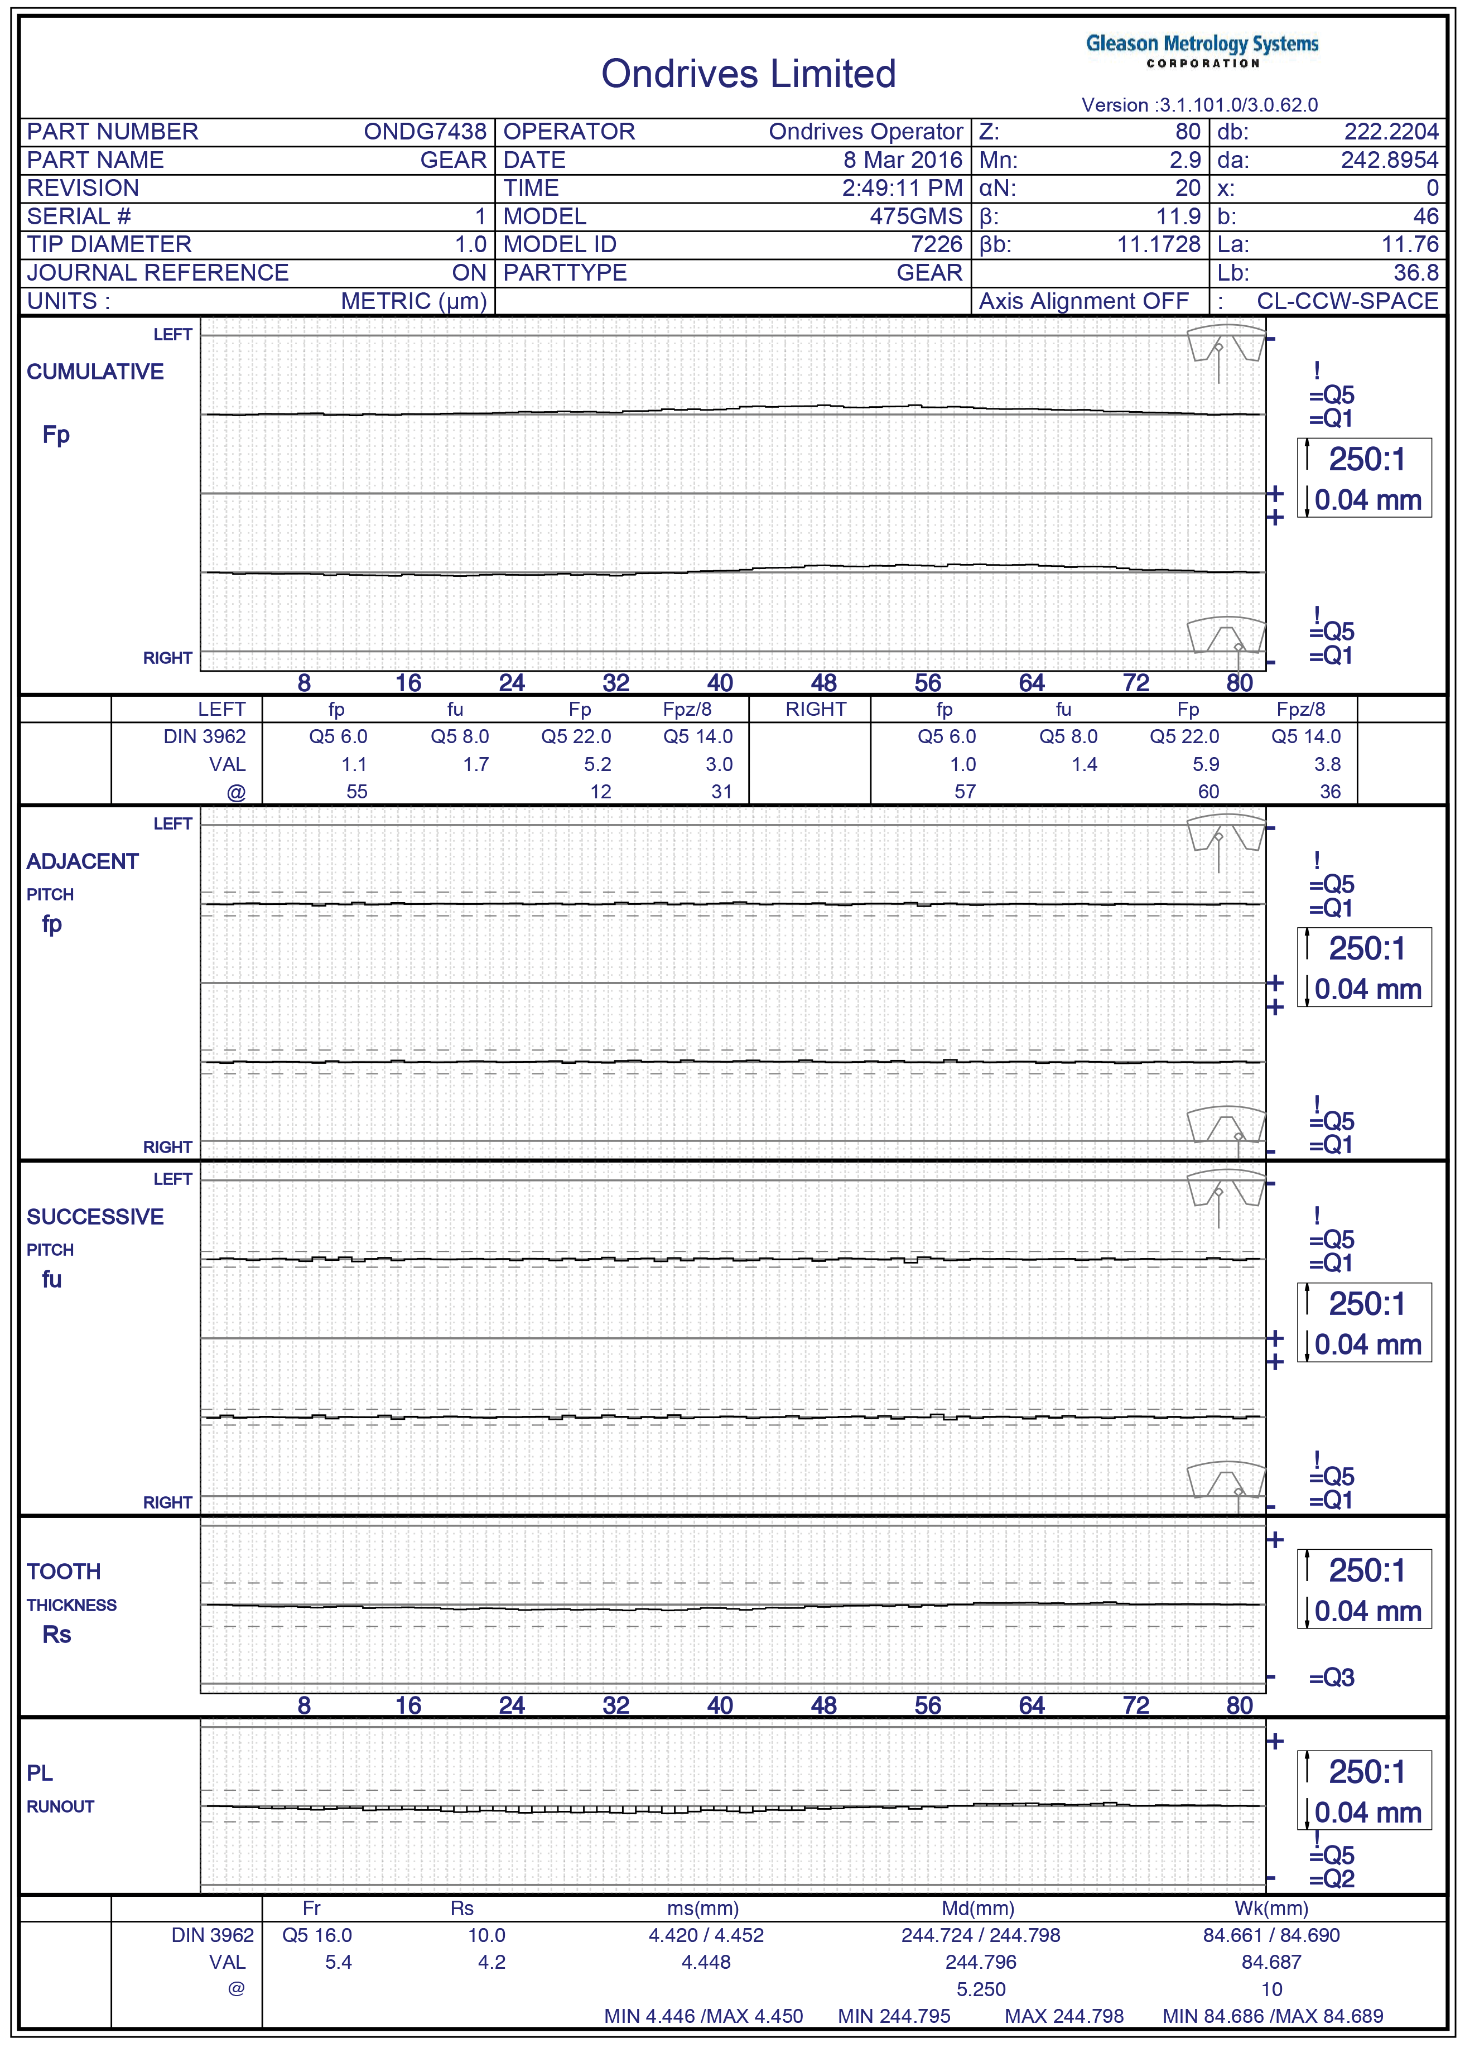 Click to enlarge
Pitch is shown using report-style bars in the deviation explorer, matching the way discrete tooth results are normally presented.
Compare the quality-grade systems used across Ondrives drawings, catalogues and inspection references. The table keeps the legacy DIN / ISO / AGMA relationships already used in Ondrives technical material and adds current JIS context.
Published catalogue/product quality for the main cylindrical gear families. Module 0.5 and 0.8 use the small-module DIN 58405 tolerance designation where shown; larger modules use DIN 3967 tooth-thickness tolerance designations.
Indicative regions from Ondrives technical material; final capability depends on geometry, size, material and inspection requirement.
1.25 mn module · 50 teeth · standard face-width spur gear
PSG1.25-50
817M40T / AISI 4340 steel, 20° pressure angle, 1.25 normal module and 50 teeth.
Published quality: Grade 7e25 DIN 3961 / DIN 3967 · AGMA Q10 comparison.
Open PSG1.25-50 product page